
Drylining services in Ireland
Fire-Rated & Acoustic Systems
Partitions and ceilings built to tested specifications for fire resistance and sound insulation.
What it involves
Where walls and ceilings need to resist fire or reduce noise, their performance depends on building the system exactly as it was tested. Board type, number of layers, stud size and spacing, insulation and the detailing of every junction all matter.
- Reviewing the drawings and specification to confirm the fire rating or acoustic performance required.
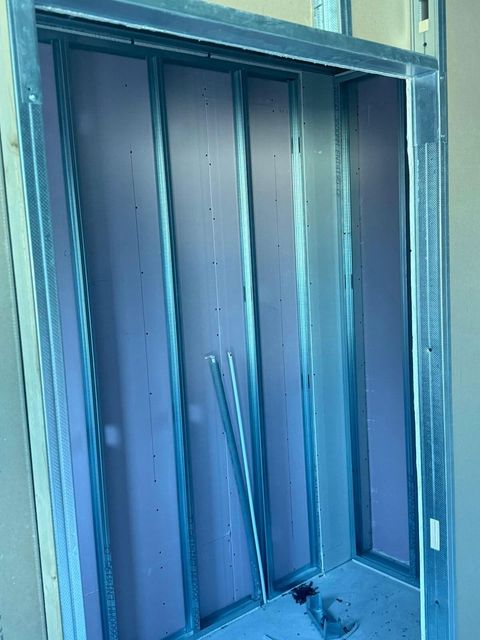
- Installing fire-rated or acoustic plasterboard in the specified layers and fixing pattern.
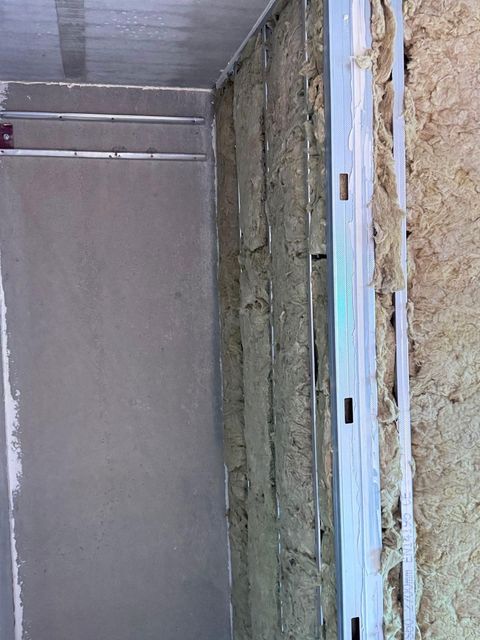
- Building in acoustic insulation, and resilient or independent framing where specified.
- Detailing perimeters, junctions and openings as the system specification requires.
Who it benefits
- Apartments and multi-unit housingWalls and ceilings between homes, corridors and stairwells.
- Commercial and public buildingsEscape routes, plant rooms, meeting rooms, and education or healthcare spaces.
- HomeownersGarage conversions, home offices and media rooms where fire separation or sound matters.
Help us quote accurately
When you get in touch about fire-rated & acoustic systems, it helps to include:
- The fire rating (for example, 30 or 60 minutes) or sound performance required
- The system specification or drawings, if available
- Where the walls or ceilings are in the building
- Your timing and any inspection requirements
Drawings or photos? Email them to us once you have sent the quote form.
Pricing
Talk to our team
Discuss your fire-rated & acoustic systems project
Call us on 0852233402 or email us to talk it through, or send your details and drawings through our quote form. Every quotation is prepared once we have assessed the work.