
Drylining services in Ireland
Drywalling on Timber
Walls and ceilings boarded on timber studs, joists and rafters, vaulted ceilings included.
What it involves
Timber studs, joists and rafters are behind the walls and ceilings of many homes, extensions and attic rooms. Boarding them well starts with the frame: it is checked and prepared first, then the plasterboard is screw-fixed to it for flat, solid walls and ceilings that are ready for jointing or a plaster skim.
- Checking that studs, joists and rafters are sound, straight and dry, and packing out any that are out of line.
- Adding noggings where board edges, wall-hung units or other heavy fixtures need support.
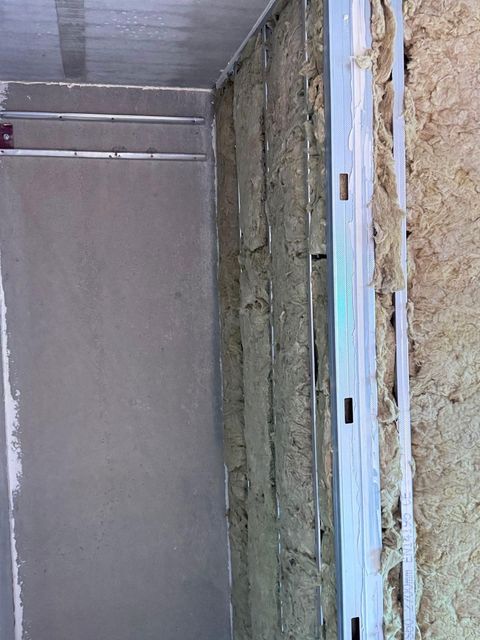
- Fitting insulation between the timbers before boarding, where the job includes it.
- Screw-fixing boards at the correct centres, with joints staggered and board ends landing on the timber.
- Boarding sloped and vaulted ceilings neatly around exposed beams, roof windows and changes of angle.
- Cutting in for lights and sockets, beading reveals and corners, and leaving a flush surface ready for taping and jointing or a skim.
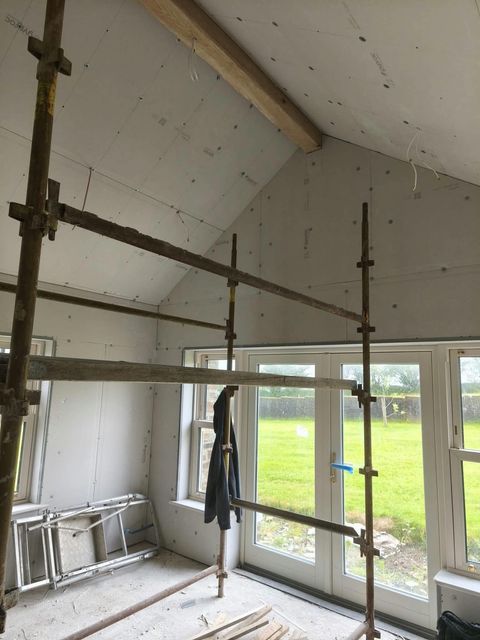
Timber Vaulted ceiling boarded on timber 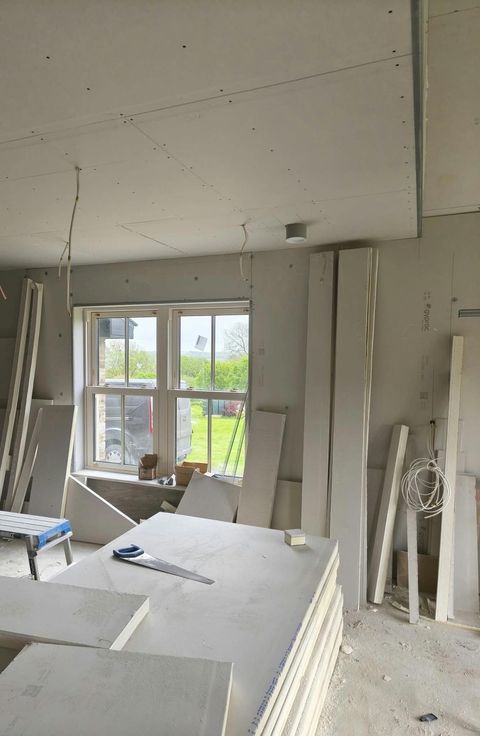
Timber Ceiling and walls boarded on timber 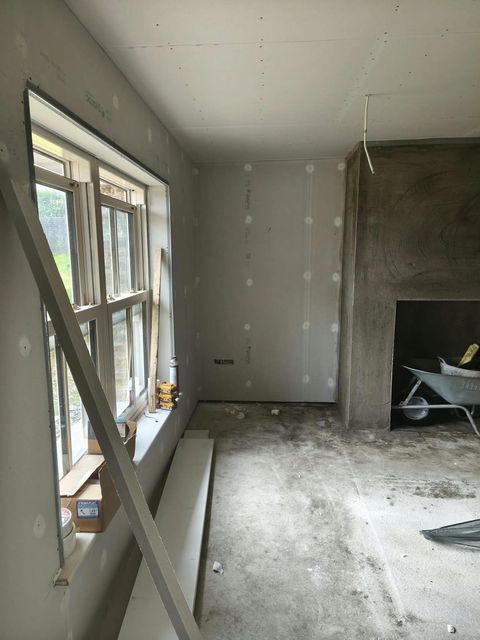
Timber Boarded walls with filled screw heads
Who it benefits
- HomeownersExtensions, attic conversions, renovations and rooms with sloped or vaulted ceilings.
- Self-buildersNew homes and timber-frame houses, boarded and ready for jointing, plastering and decoration.
- Builders and developersTimber-frame houses and housing schemes boarded to programme, ready for the next trade.
Help us quote accurately
When you get in touch about drywalling on timber, it helps to include:
- Drawings, or approximate room sizes and ceiling heights
- Whether it is walls, ceilings or both, and any sloped or vaulted ceilings
- Whether the timber frame is up and ready to board
- Whether insulation is needed between the timbers
- The finish you want: taped and jointed, or ready for a plaster skim
- When you would like the work to start
Drawings or photos? Email them to us once you have sent the quote form.
Pricing
Talk to our team
Discuss your drywalling on timber project
Call us on 0852233402 or email us to talk it through, or send your details and drawings through our quote form. Every quotation is prepared once we have assessed the work.